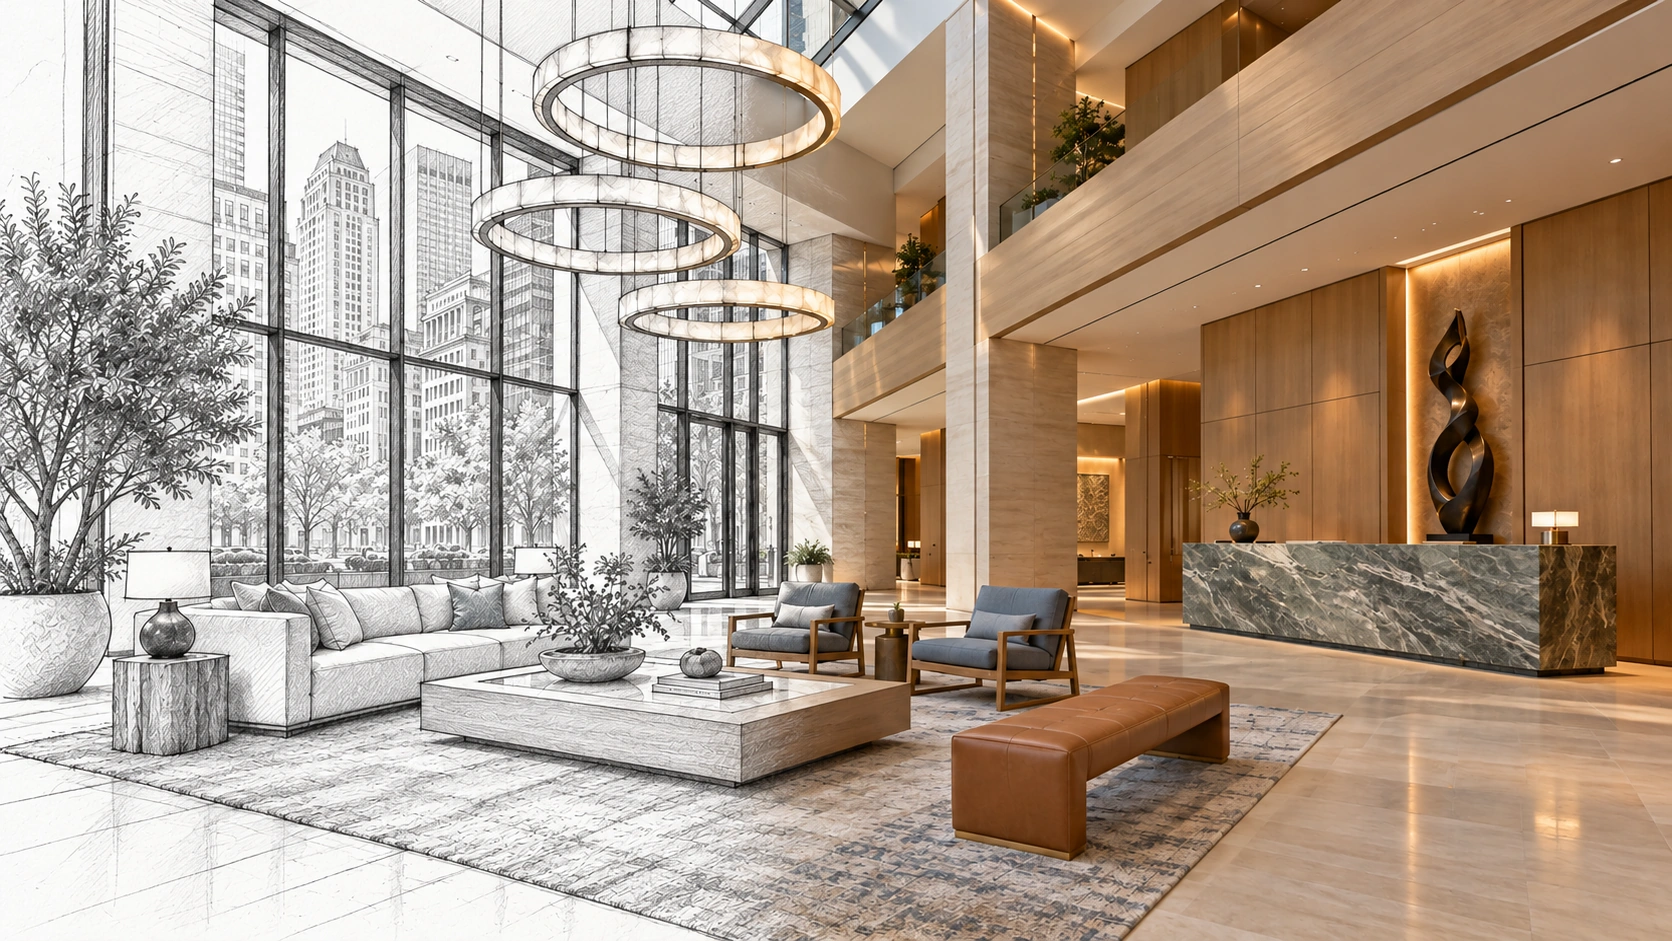
Guest Experience
Spatial concepts and furniture layouts shaped around guest flow and the way your space operates.

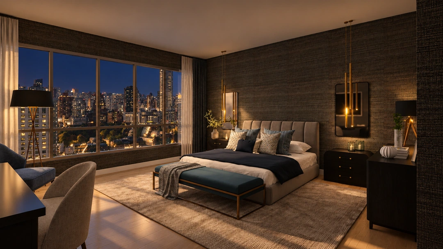
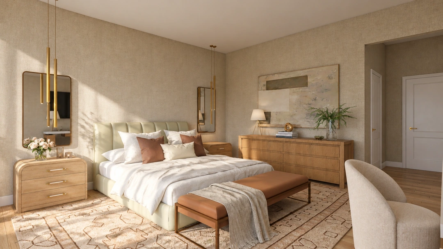
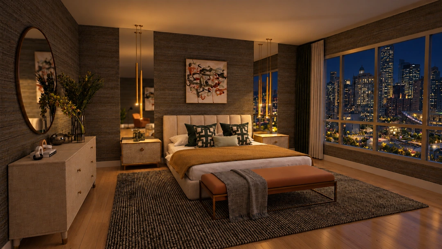
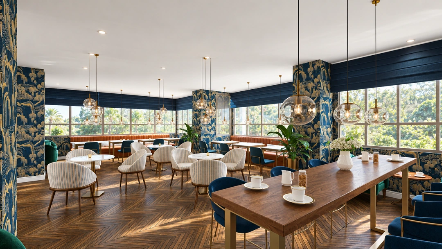
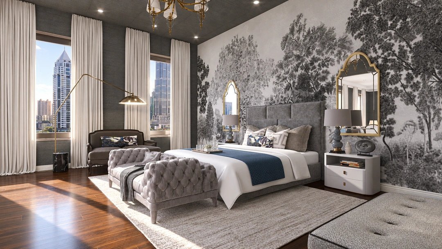
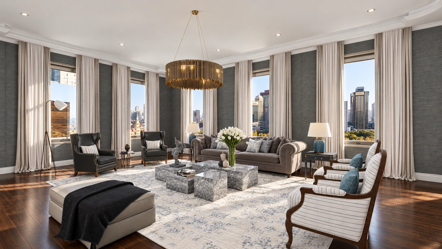
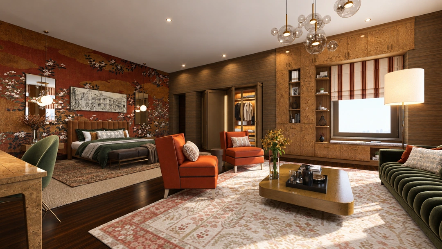
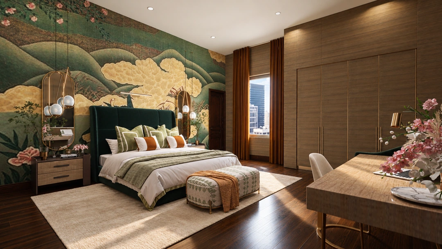
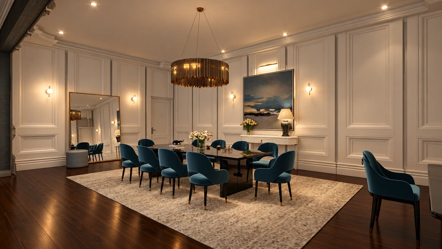
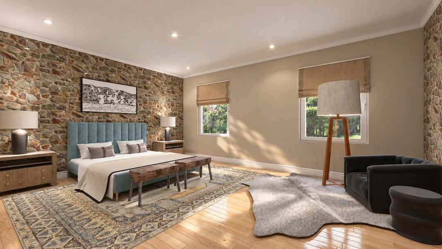
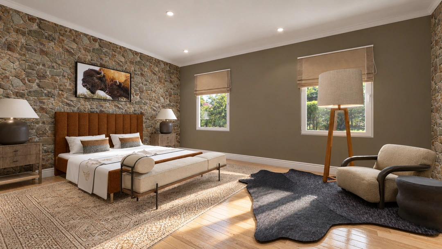
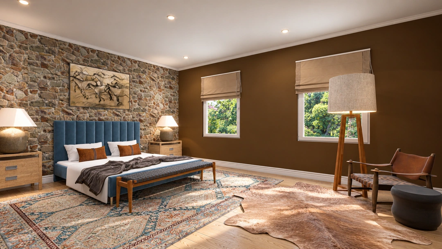
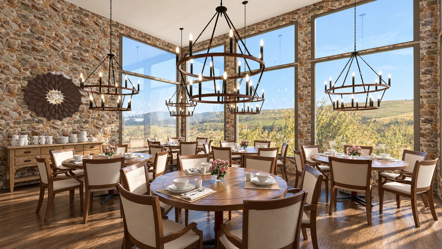
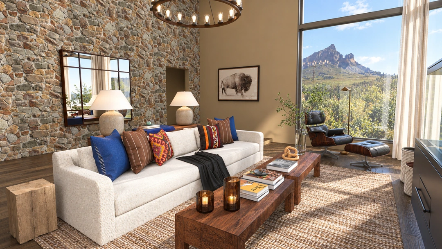
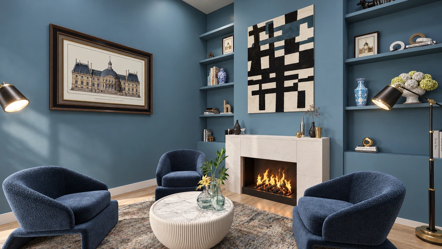
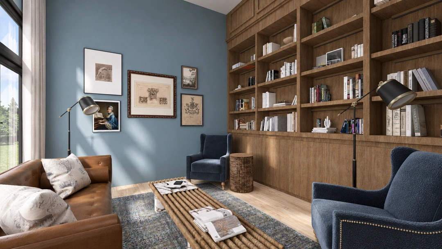
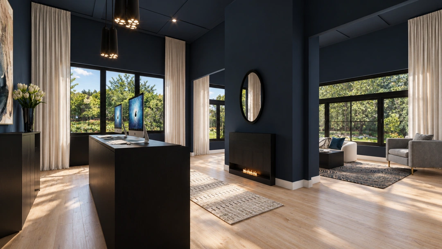
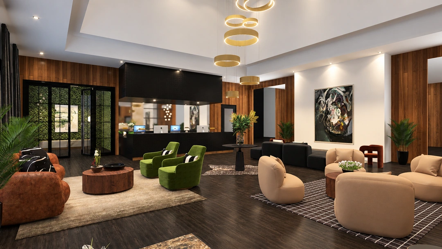
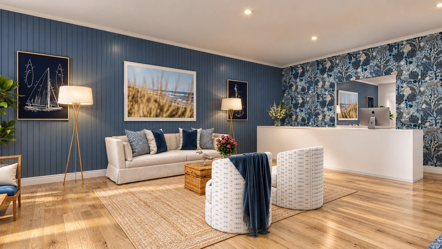
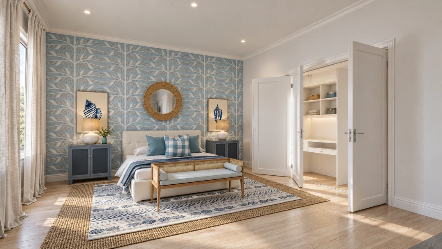
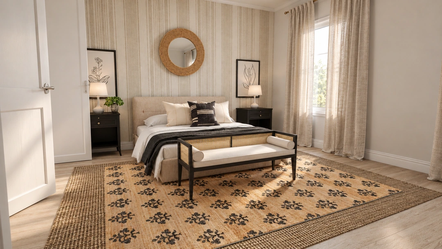
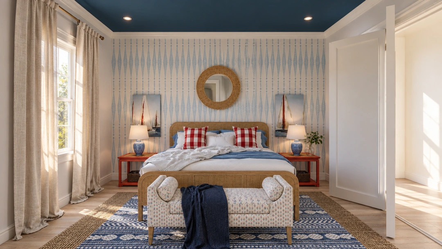
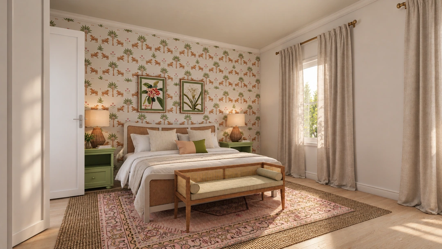
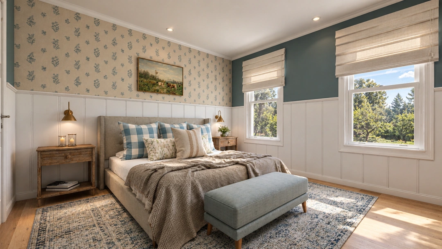
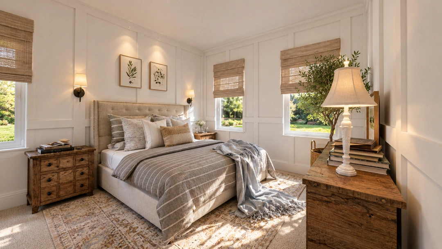
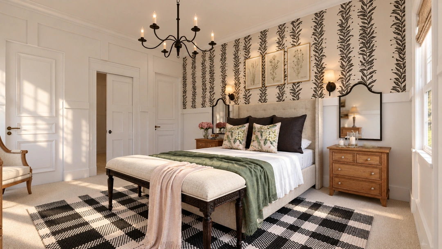
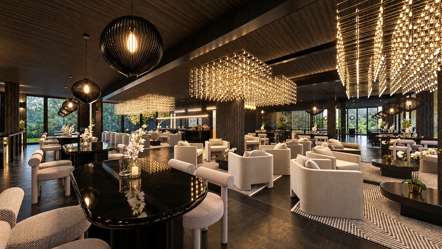
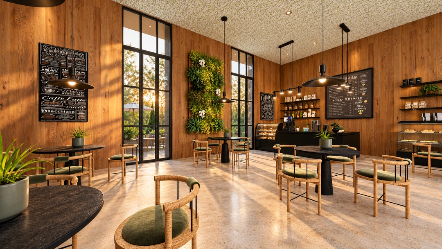
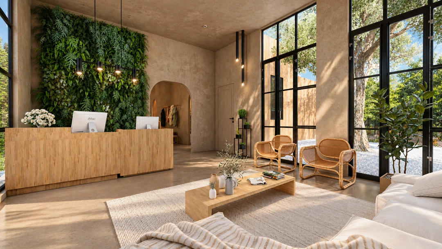
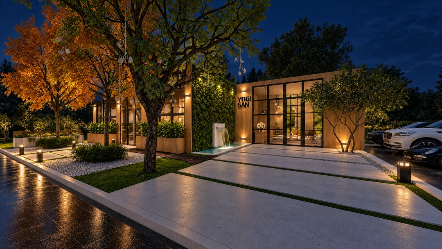
Tailored interiors for a memorable experience.
We design hospitality interiors for hotels, restaurants, bars and lounges, connecting your concept with FF&E sourcing, procurement and delivery coordination.
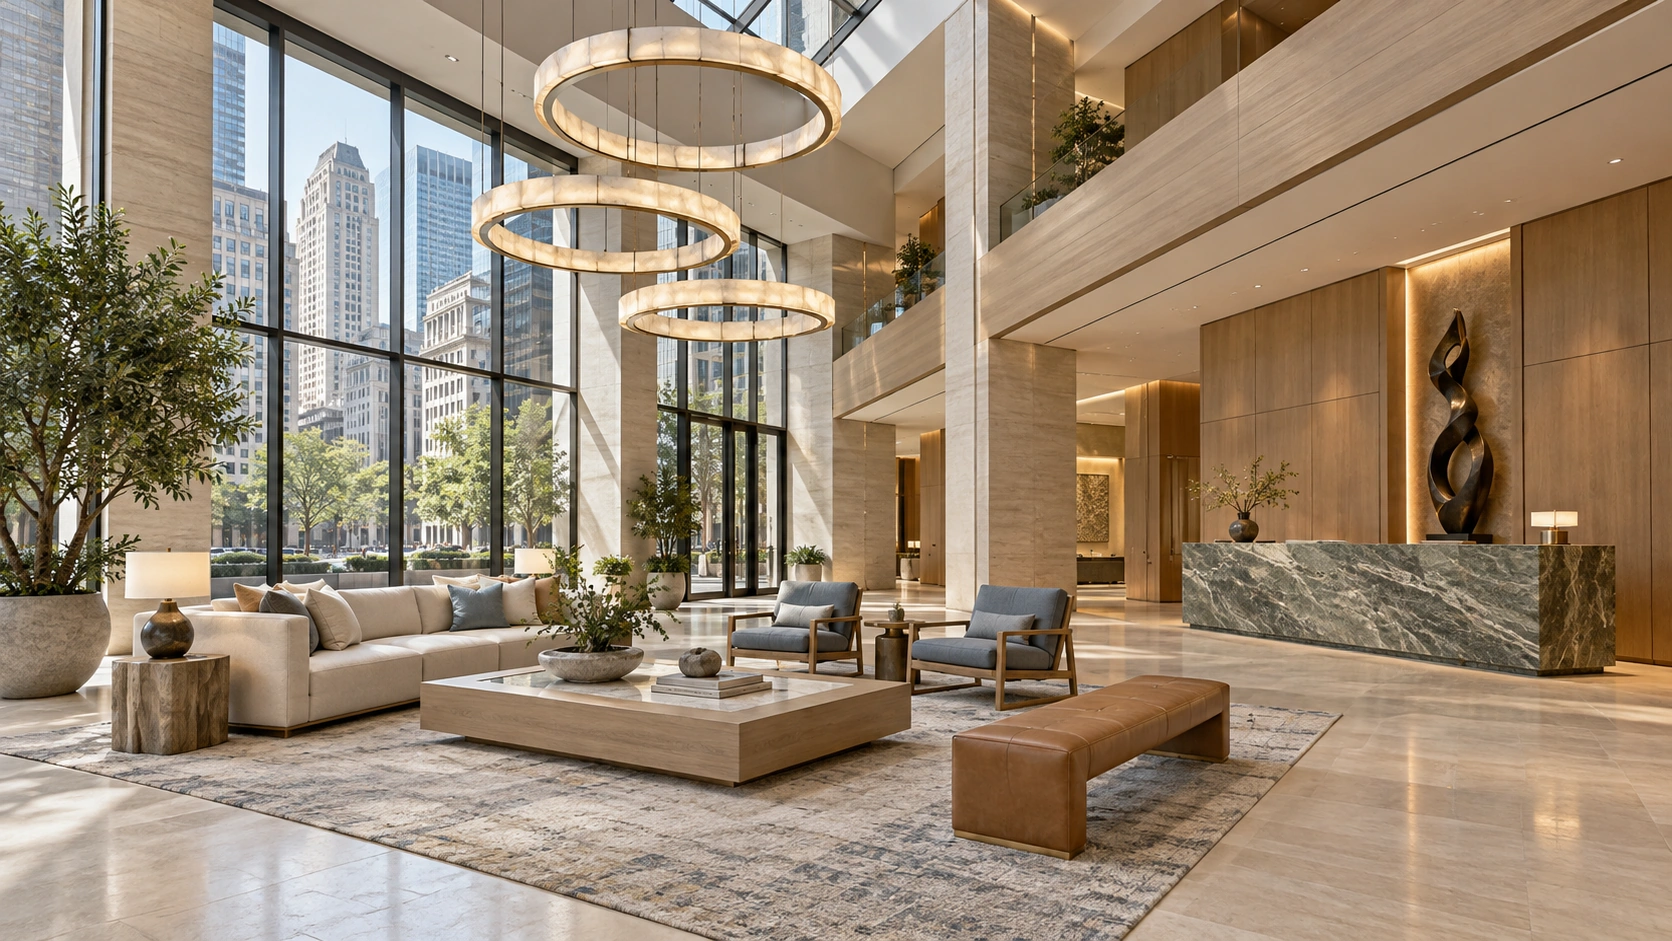
Spatial concepts and furniture layouts shaped around guest flow and the way your space operates.
Coordinated finishes, furniture, decorative lighting, textiles and accessories.
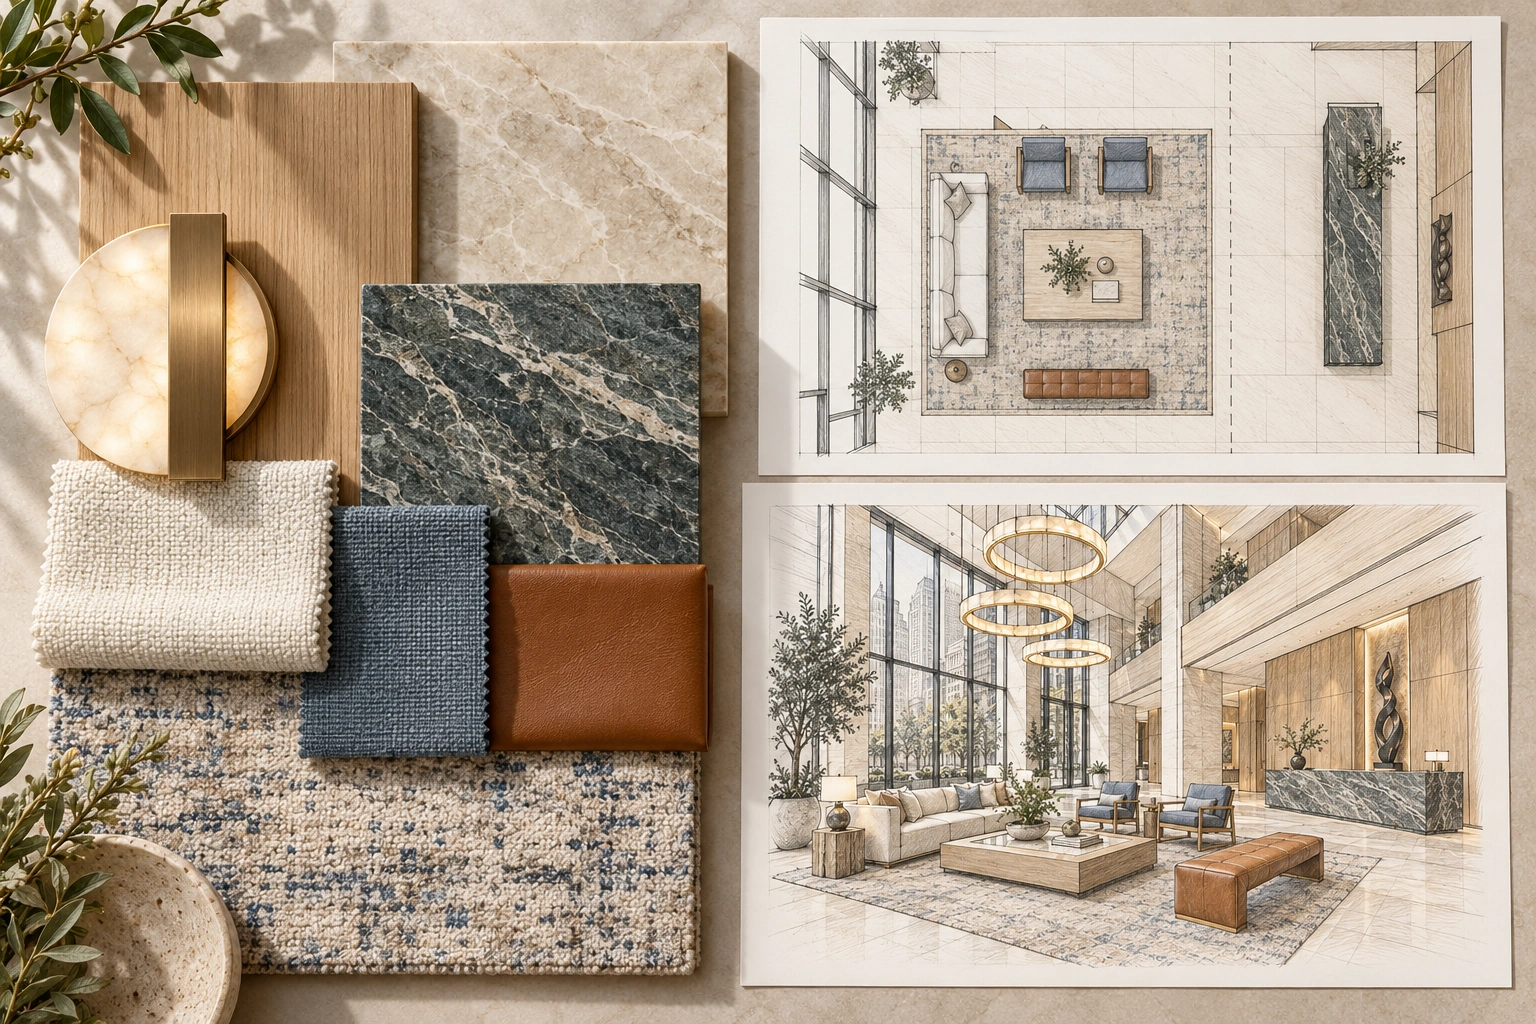
Concept boards and 3D views to review guestrooms, suites and shared spaces.
Sourcing, purchasing, order tracking and coordination with receiving and installation partners.
What you receive
A visual direction shaped around your brand and guest experience.
Furniture plans for guestrooms, suites and shared spaces.
Review the proposed spaces, proportions and design details.
Furniture, lighting, finishes and accessories organized for sourcing.
Engagement
Design reviews, shared plans and presentations that keep owners and project teams aligned.
Visits and installation support arranged around the project location, scope and budget.